03 made example
home
This is where the chosen design starts to become a concrete plan.
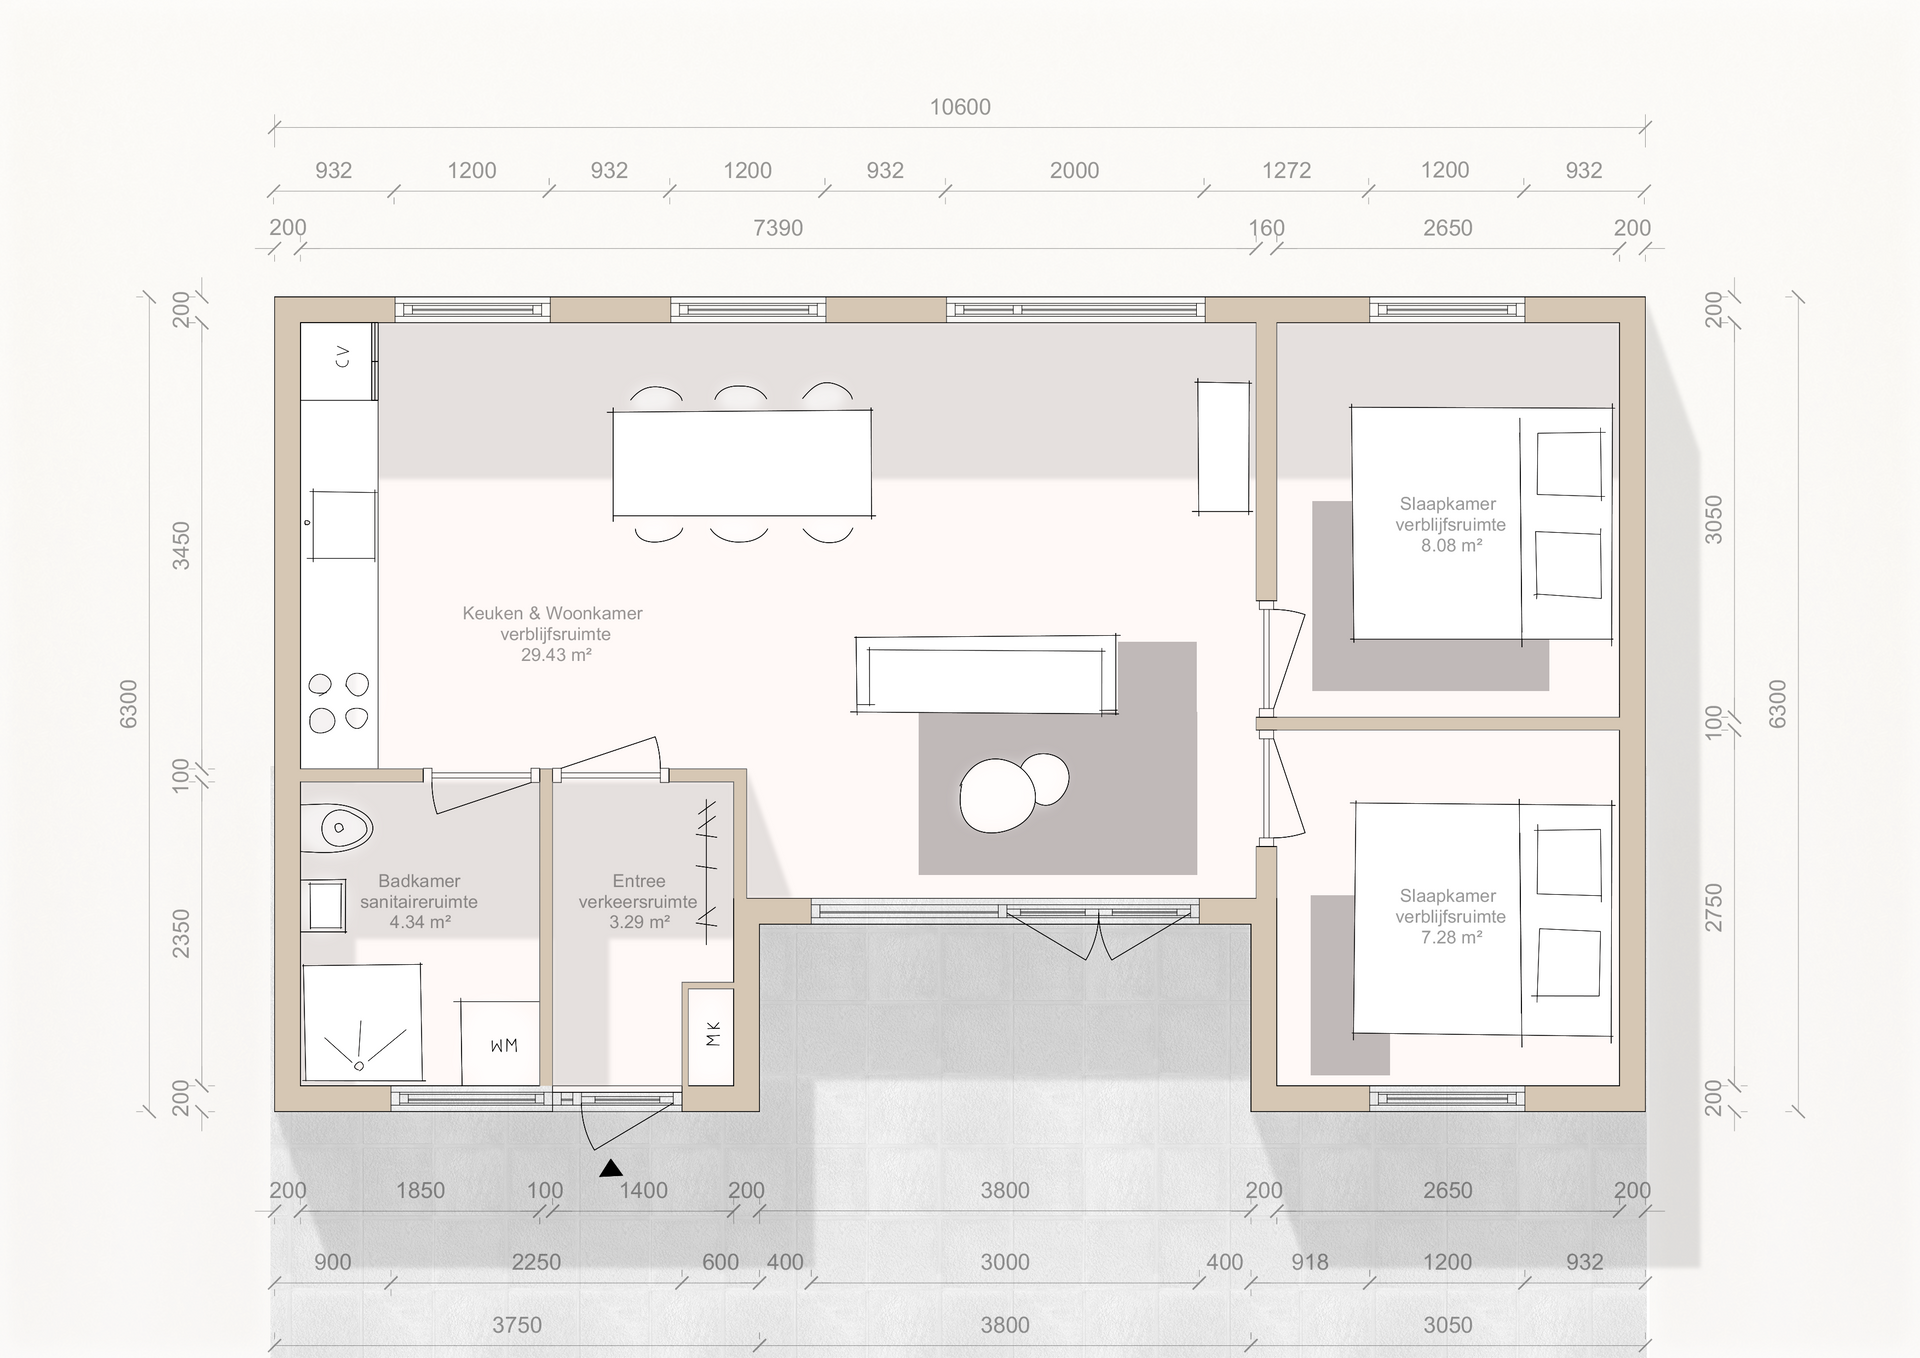
Once a direction has been selected, we develop the layout further and work out the elements that are important for the way you want to live. Rooms, connections and circulation become more precise, key dimensions are defined and materials and specific design elements are considered in more detail.
Depending on the project, this can include further 2D drawings, a refined 3D model, material choices, custom-made furniture or details for specific elements.
The result is a clear and coherent design that gives you a solid basis for the next step, whether you want to take on the renovation yourself or continue with a contractor.
From an idea to a plan you can actually work with.
For a project like a new room layout or floor plan, this could be the stage where you see the chosen layout fully worked out, with furniture, dimensions and the connections between spaces clearly defined.